
1283 Piedmont Drive Nickerson, NE 68044 -- MLS# 22507528

Start of property details
Share this property:
1283 Piedmont Drive
Nickerson, NE 68044
Jul 2025 SOLD
$885,000
$179 / Sqft
7
Beds
4
Baths
2
Garage
5,260
Sqft
6.55
Acres
MLS# 22507528
Cumulative Days on Market: 563 · Includes prior listings · Currently listed since 03/27/25 · Data provided by the MLS.

Property Description

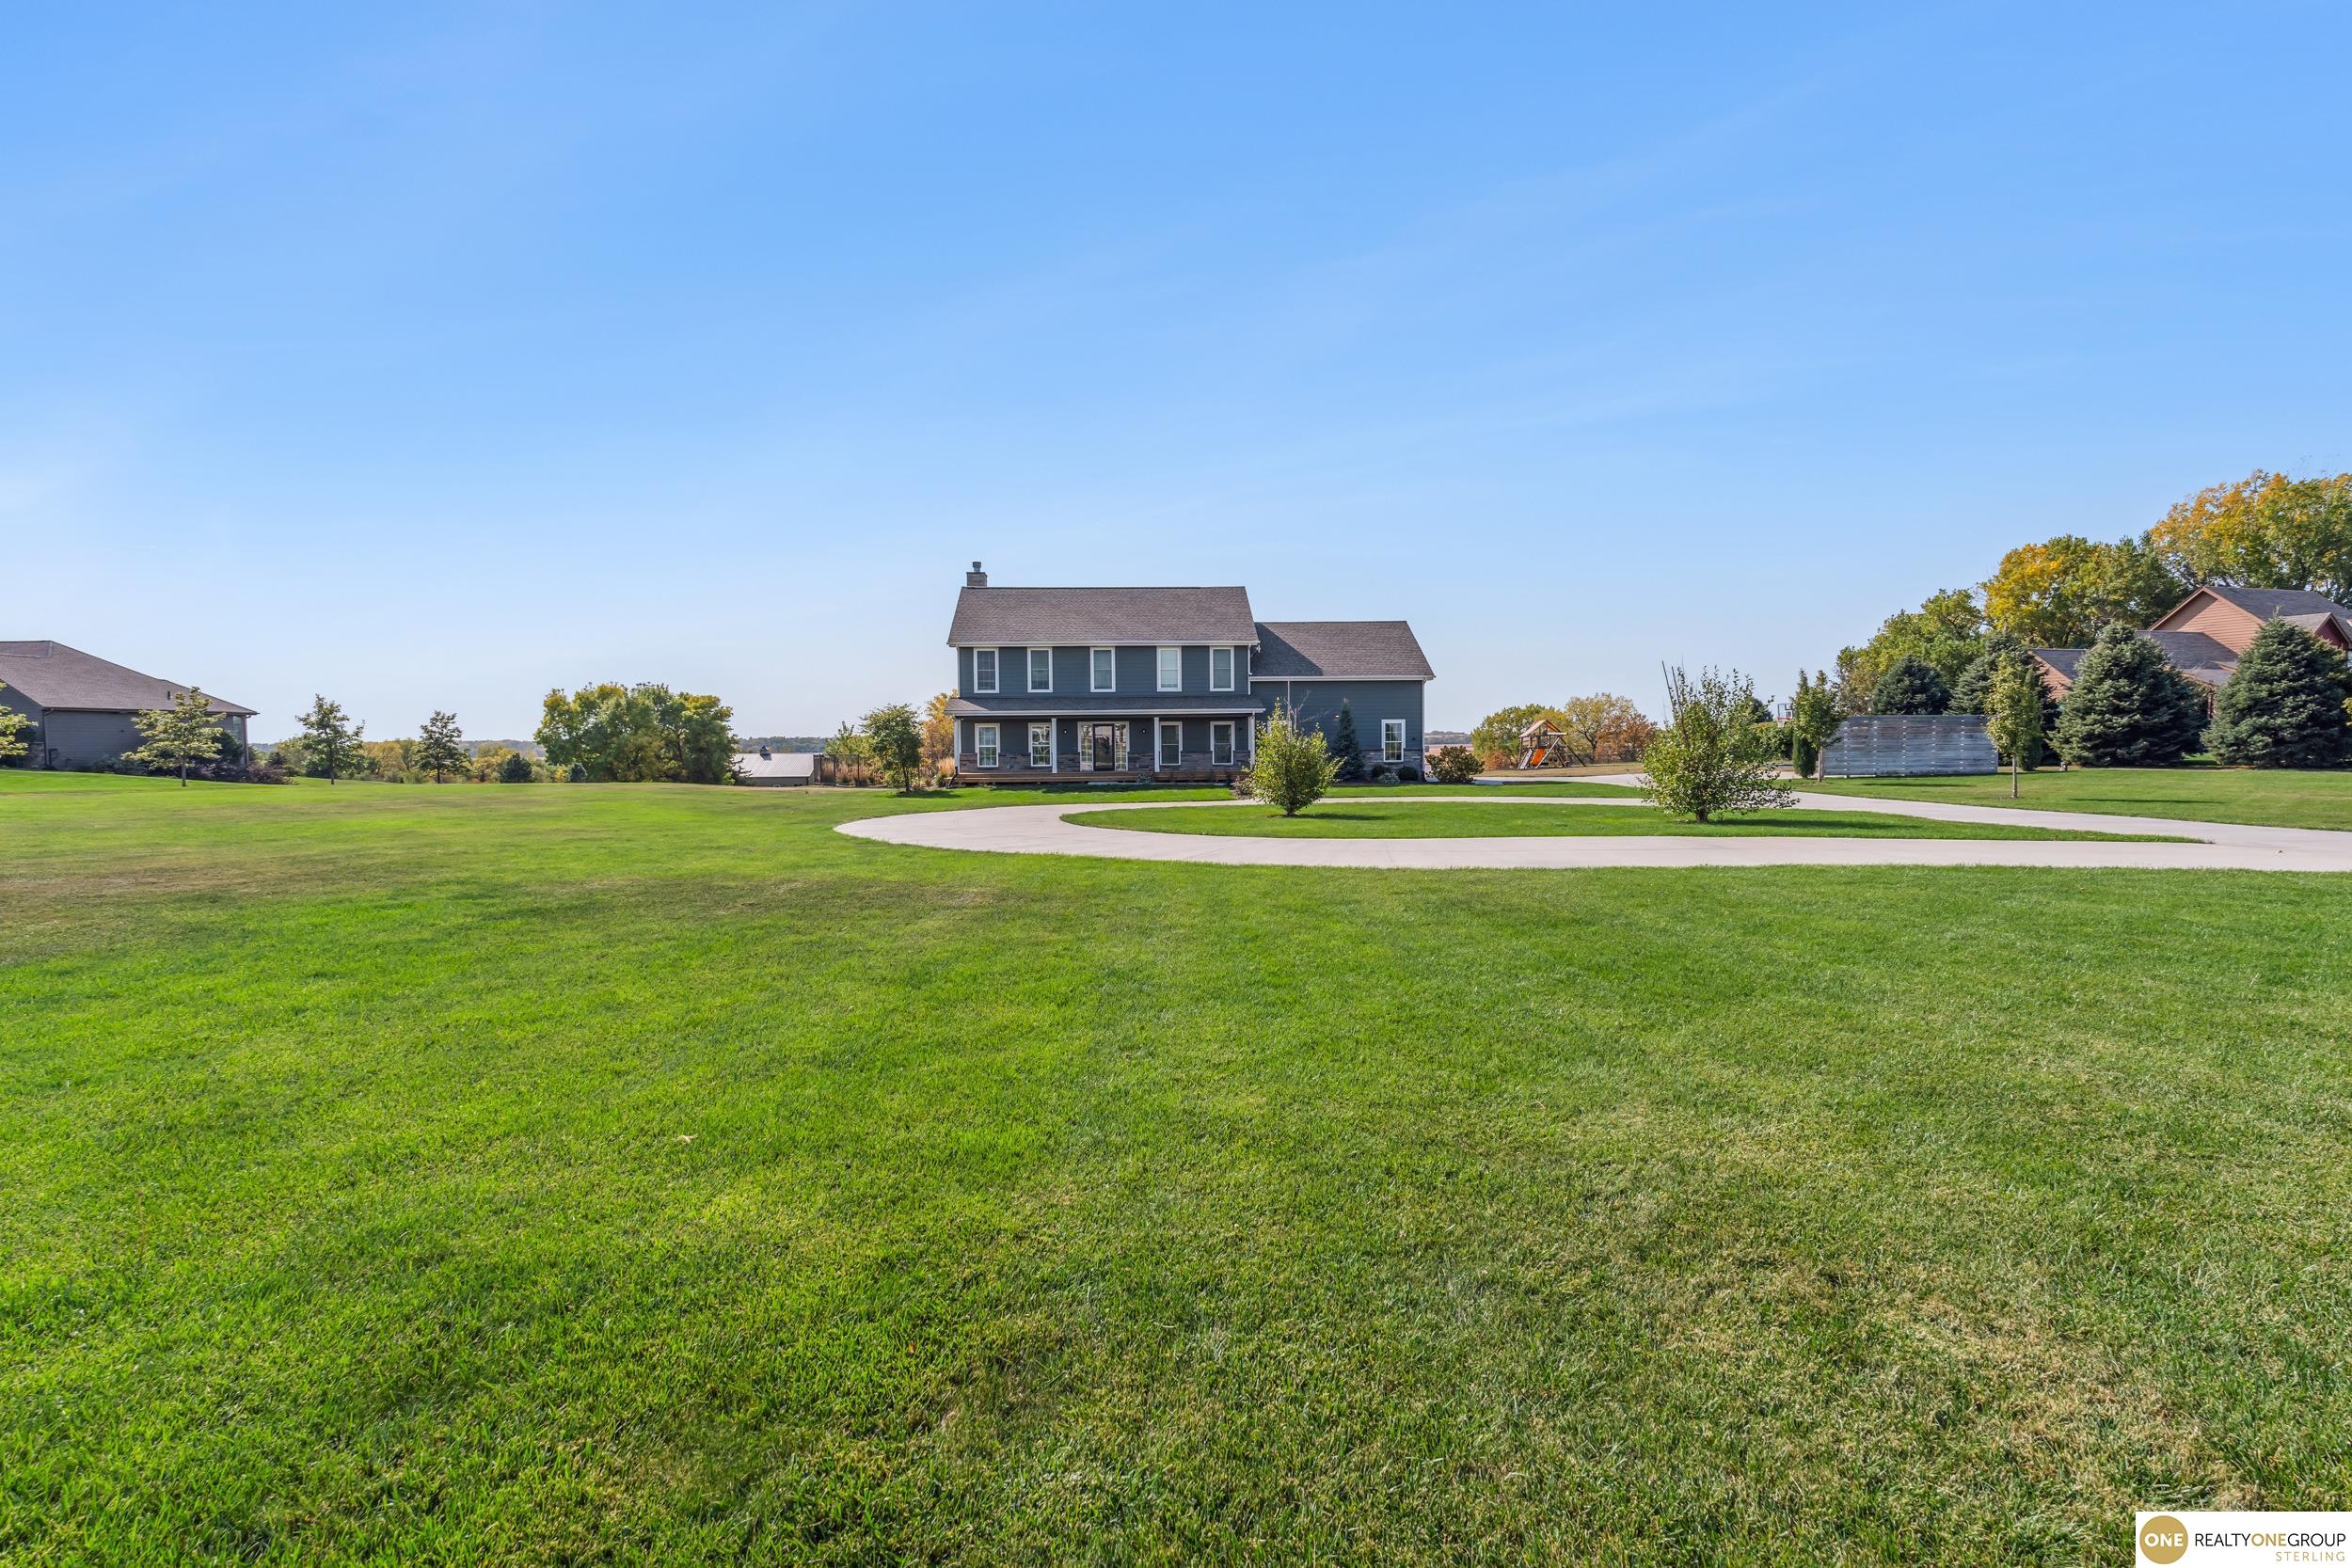
BACK ON THE MARKET! Buyers unable to meet home sale contingency. This is THE ONE and just in time to enjoy the pool before summer! Just 5 minutes north of Fremont, this home sits on 6.5 acres, has an inground pool and views for miles. The main floor was designed with an open floor plan, dining area and gorgeous built-ins. The impeccably crafted kitchen has two giant islands, marble counters, a commercial-grade fridge, and a 6-burner gas stove. Off the kitchen is a show-stopping sunroom that can seat 18 for entertaining or holidays! The primary suite features his and her closets, a stunning giant bathroom with a fully tiled walk-in shower, soaking tub, and a bedroom-sized office attached. There are also 4 additional large bedrooms with built-in drawers and walk-in closets. The below-grade space features additional family room, two huge bedrooms, and a bathroom! Outbuildings, horses and quads are ok. Do NOT miss out and reach out for a showing!

Property Highlights

Sold Price
885000
Property Type
Residential
Property Sub Type
Single Family Residence
Bedrooms
7
Total Bathrooms
4
Living Area
5,260
Price / Sqft
$179
Acres
6.55
Year Built
2015
Condition
Not New and NOT a Model

Location

Area
Dodge
City/Township
Nickerson
Subdivision
Piedmont Country
County
Dodge

Property Details

Price
$940,000
Sold Price
885000
Condition
Not New and NOT a Model
Property Type
Residential
Property Sub Type
Single Family Residence

Building

Levels
Two
Total Area
5,260

Community

Local Schools

Elementary School
Logan View
Middle School
Logan View
High School
Logan View
School District
Other

Interior Features

Bedrooms and Bathrooms

Total Bathrooms
4
Full Bathrooms
2
1/2 Bathrooms
1
3/4 Bathrooms
1
Bedrooms
7

Rooms and Basement

Has Basement
Yes
Basement Features
Finished

Area and Spaces

Living Area
5,260
Above Grade Finished Area
4,032
Below Grade Finished Area
1,228

Heating and Cooling

Heating Features
Propane, Forced Air
Has Fireplace
Yes
Fireplaces
1

Building Details

Construction

Year Built
2015
Foundations
Concrete Perimeter

Terms

Terms

Ownership
Fee Simple
Special Terms
VA Loan, FHA, Conventional, Cash

Taxes

Tax

Tax (Annual)
$5,798.70

Heating, Cooling & Utilities

Cooling Features
Central Air

Utilities

Sewer
Septic Tank
Water Source
Well

Lot

Acres
6.55
Lot Features
Over 5 up to 10 Acres

Exterior Features

Exterior Features
Horse Permitted, Sprinkler System
Fencing
Iron
For Horses
Yes

Parking

Total Parking Spaces
2
Garage Capacity
2
Covered Spaces
2
Parking Features
Attached

Pool Features

Pool Features
In Ground
Listed by Realty ONE Group Sterling
Listing Data last updated 10/11/2026 06:20 pm
Get a Link to this Property: Copy To Clipboard
QR Code link to this property

Phone:
Connect with:

Payment Calculator

per month. fixed. % interest.
$
%
$
%
Principal & Interest
+ Home Insurance
+ Property Tax
+ HOA Fees
per month
Total interest paid over s will be:
All estimates and provided for informational purposes only. Actual amounts may vary. The output of the tool is not a loan offer or solicitation, nor is it financial or legal advice. Information, rates, programs and loan scenarios shown are for example only as of 11-Oct-2026 and are subject to change without notice. Interest rates provided by the St. Louis Federal Reserve Economic Data (FRED). All products are subject to credit and property approval. Not all products are available in all states or for all loan amounts. Other restrictions and limitations apply. Contact your preferred lender for the pricing associated with your specific transaction. Calculations are generated by Open Source mortgage calculation software tools using common mathematical formulas. All calculations should be independently verified.
Get Walk Score Content

Property History

24 days ago
Property information last updated
467 days ago
Date Sold
563 days ago
Status Active. This is the date the listing was placed on market.
Cumulative Days on Market: 563 days (includes prior listings) · Currently listed since March 27, 2025. Data provided by the MLS.

Similar Properties