
16626 Jones Street Omaha, NE 68118 -- MLS# 22610148

Start of property details
Share this property:
16626 Jones Street
Omaha, NE 68118
Jul 2026 SOLD
$850,000
$202 / Sqft
6
Beds
5
Baths
3
Garage
4,454
Sqft
0.28
Acres
MLS# 22610148
Cumulative Days on Market: 179 · Includes prior listings · Currently listed since 04/16/26 · Data provided by the MLS.

Property Description

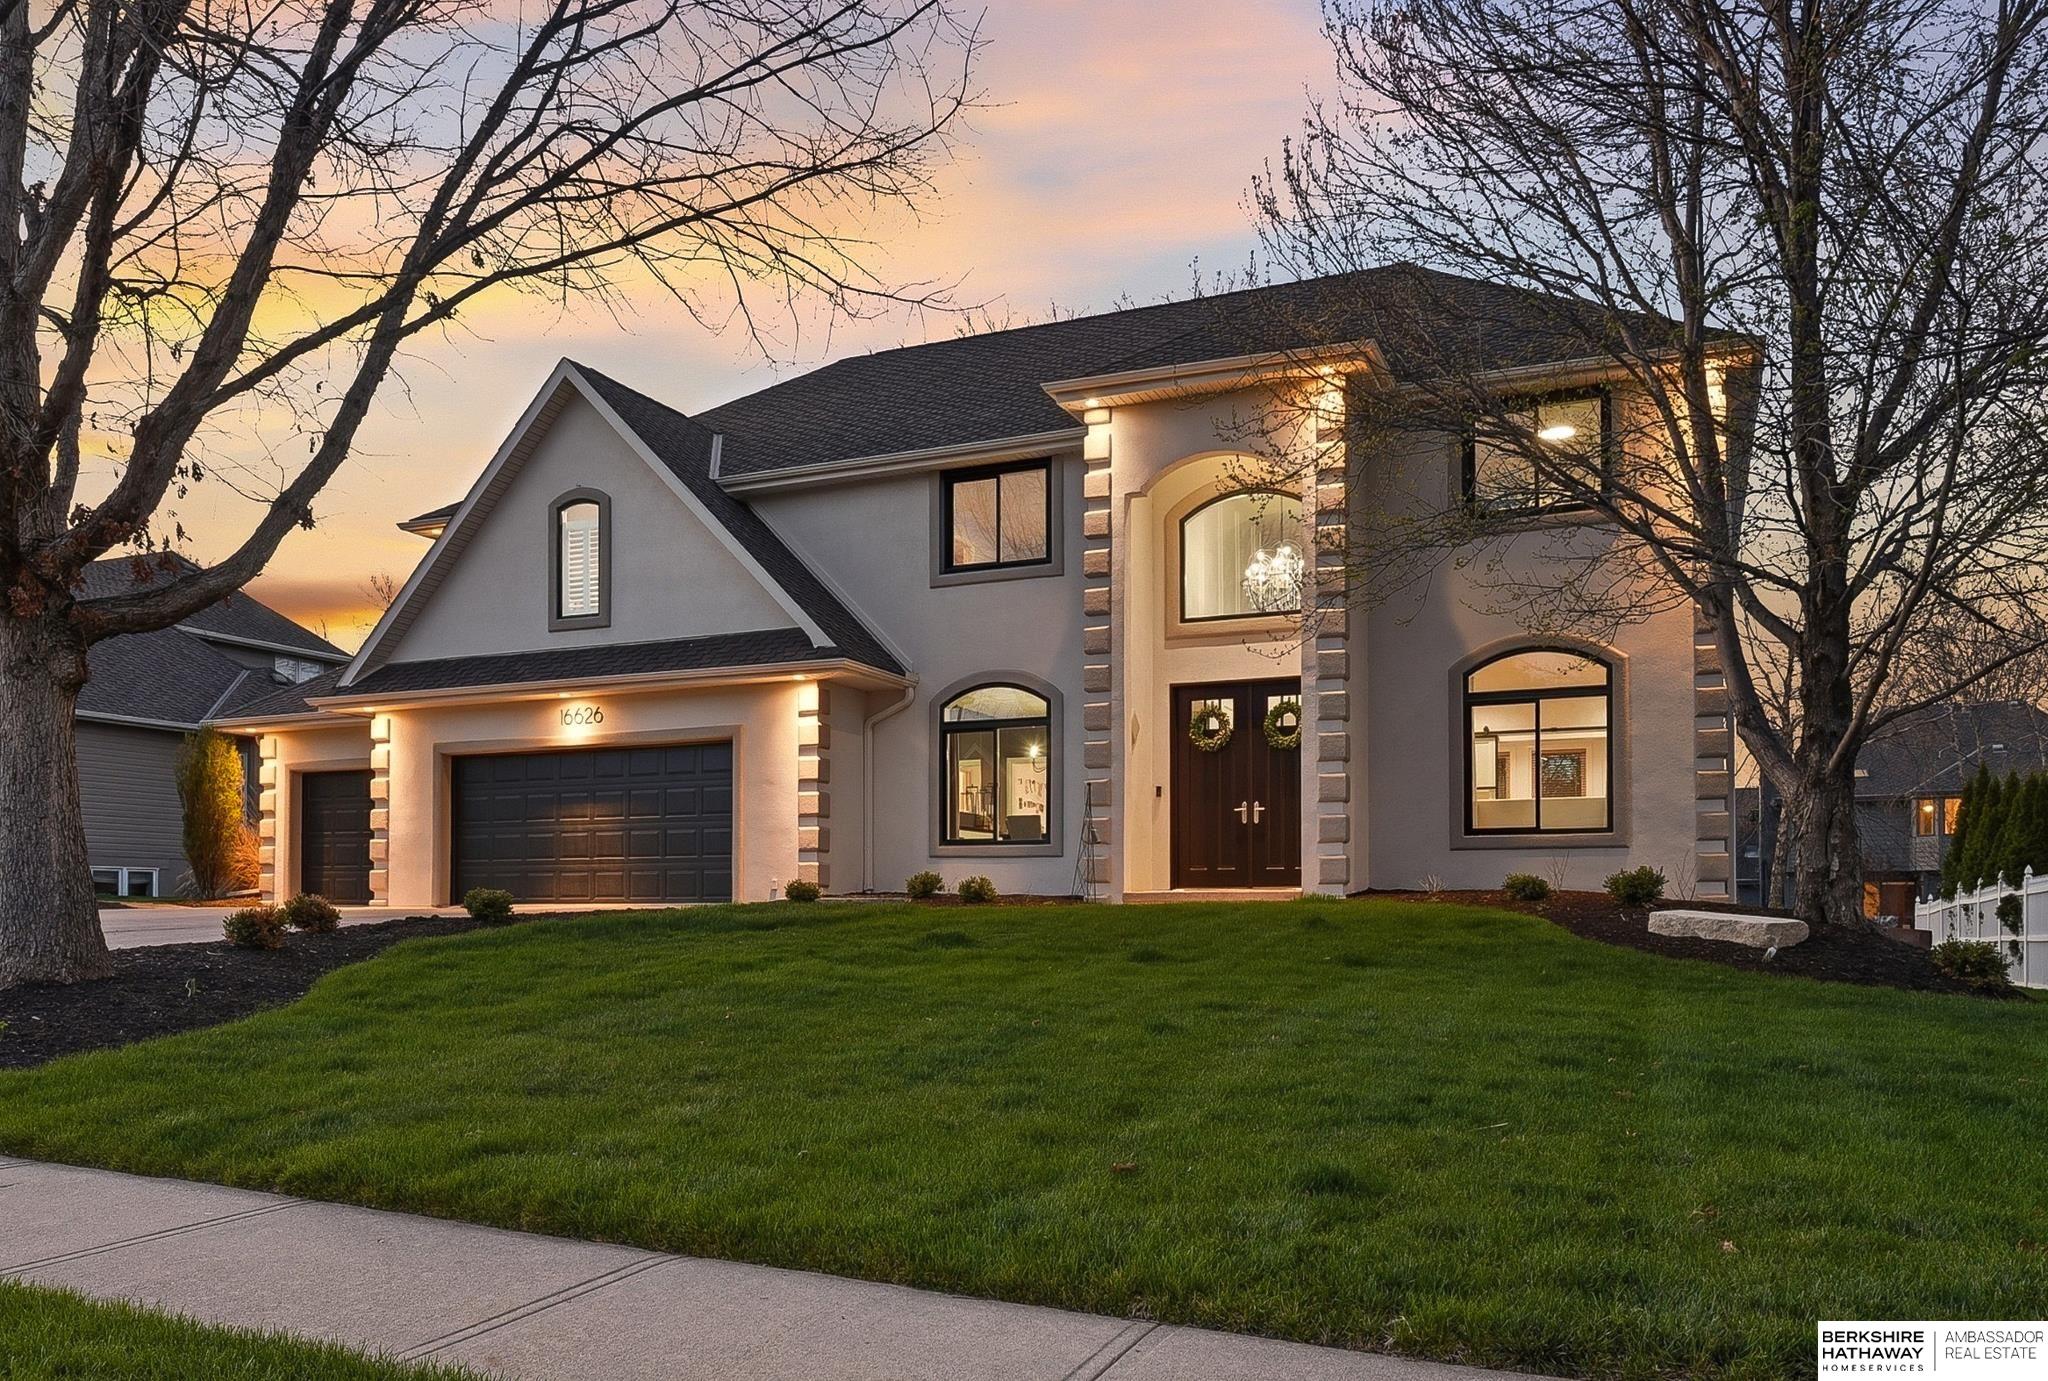
With over a quarter of a million in high-end upgrades, this home's attention to detail is unmatched! Built with durable concrete exterior walls, the home opens through grand Therma-Tru double doors into a foyer with engineered wood flooring throughout the main level. The kitchen is a standout, highlighting quartz countertops and an abundance of counter and cabinet space. This culinary area offers double ovens and a butler pantry area with an extra sink. With 6 bedrooms and 5 bathrooms, the layout provides 5 bedrooms and a laundry room on the second floor. The primary suite hosts a large walk-in closet and a bathroom with heated floors, a tiled shower, and a whirlpool tub. The finished basement provides a family room, a wet bar, a wine cellar, and a large storage room, plus an additional bedroom and bathroom. Outside, the professional landscaping and fenced yard also has an invisible fence and a patio with a built-in firepit. A 3-car garage completes this gorgeous estate. Welcome Home!

Property Highlights

Sold Price
850000
Property Type
Residential
Property Sub Type
Single Family Residence
Architectural Style
Traditional
Bedrooms
6
Total Bathrooms
5
Living Area
4,454 Sqft
Price / Sqft
$202
Acres
0.28
Year Built
1998
Condition
Not New and NOT a Model

Location

Area
Douglas
City/Township
Omaha
Subdivision
Cambridge Oaks
County
Douglas

Property Details

Price
$899,000
Sold Price
850000
Condition
Not New and NOT a Model
Property Type
Residential
Property Sub Type
Single Family Residence

Building

Levels
Two
Total Area
4,454 Sqft

Community

Local Schools

Elementary School
Aldrich
Middle School
Kiewit
High School
Millard North
School District
Millard

Interior Features

Bedrooms and Bathrooms

Total Bathrooms
5
Full Bathrooms
2
1/2 Bathrooms
1
3/4 Bathrooms
2
Bedrooms
6

Rooms and Basement

Has Basement
Yes
Basement Features
Egress, Full, Finished

Area and Spaces

Living Area
4,454 Sqft
Above Grade Finished Area
3,284 Sqft
Below Grade Finished Area
1,170 Sqft

Appliances

Appliances
Washer, Dishwasher, Dryer, Disposal, Microwave, Double Oven, Wine Refrigerator, Cooktop

Interior Features

Interior Features
Wet Bar, High Ceilings, Exercise Room, Whirlpool, Ceiling Fan(s), Formal Dining Room, Jack and Jill Bath, Pantry
Flooring
Carpet, Ceramic Tile, Engineered Wood
Laundry Features
Laminate Flooring
Window Features
Window Covering
Fireplace Features
Living Room, Electric

Heating and Cooling

Heating Features
Natural Gas, Forced Air, Heat Pump, Geothermal
Has Fireplace
Yes
Fireplaces
1

Building Details

Construction

Architectural Style
Traditional
Year Built
1998
Foundations
Block

Materials

Construction Materials
Stucco
Roof
Composition

Terms

Terms

Ownership
Fee Simple
Special Terms
Conventional, Cash

Taxes

Tax

Tax (Annual)
$8,094.58

HOA

Has HOA
Yes
Association Fee
$495
Association Fee Includes
Common Area Maintenance, Other

Heating, Cooling & Utilities

Cooling Features
Central Air

Utilities

Utilities
Cable Available, Electricity Available, Natural Gas Available, Water Available, Sewer Available, Phone Available, Fiber Optic
Sewer
Public Sewer
Water Source
Public

Lot

Acres
0.28
Lot Size
12,480
Lot Size Area Sq Ft
12,480
Lot Dimensions
96.5 x 130 x 96.5 x 130
Lot Features
Over 1/4 up to 1/2 Acre, City Lot, Subdivided, Public Sidewalk, Curb Cut, Curb and Gutter, Level, Paved, Common Area

Exterior Features

Exterior Features
Sprinkler System
Patio And Porch Features
Porch, Patio
Fencing
Wood, Partial, Vinyl

Parking

Total Parking Spaces
3
Garage Capacity
3
Covered Spaces
3
Parking Features
Attached, Garage Door Opener
Listed by BHHS Ambassador Real Estate. Sold by Mackenzie Shelton, Realty ONE Group Sterling
Listing Data last updated 10/12/2026 08:00 pm
Get a Link to this Property: Copy To Clipboard
QR Code link to this property

Phone:
Connect with:

Payment Calculator

per month. fixed. % interest.
$
%
$
%
Principal & Interest
+ Home Insurance
+ Property Tax
+ HOA Fees
per month
Total interest paid over s will be:
All estimates and provided for informational purposes only. Actual amounts may vary. The output of the tool is not a loan offer or solicitation, nor is it financial or legal advice. Information, rates, programs and loan scenarios shown are for example only as of 13-Oct-2026 and are subject to change without notice. Interest rates provided by the St. Louis Federal Reserve Economic Data (FRED). All products are subject to credit and property approval. Not all products are available in all states or for all loan amounts. Other restrictions and limitations apply. Contact your preferred lender for the pricing associated with your specific transaction. Calculations are generated by Open Source mortgage calculation software tools using common mathematical formulas. All calculations should be independently verified.
Get Walk Score Content

Property History

Today
Property information last updated
85 days ago
Date of last price change
90 days ago
Date Sold
179 days ago
Status Active. This is the date the listing was placed on market.
Cumulative Days on Market: 179 days (includes prior listings) · Currently listed since April 16, 2026. Data provided by the MLS.

Similar Properties