
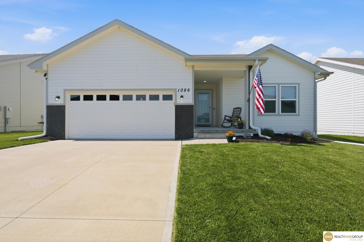
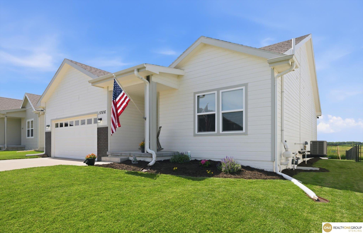
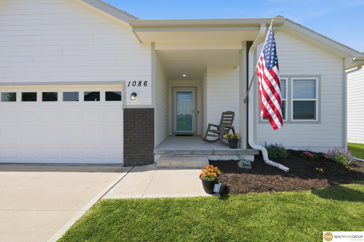
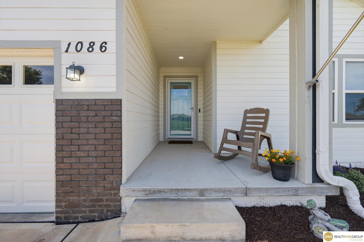
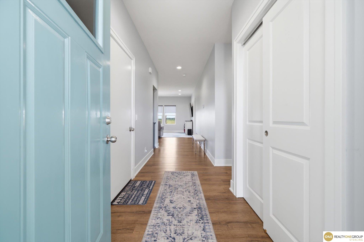
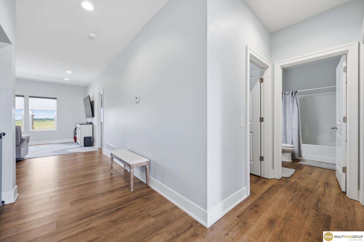
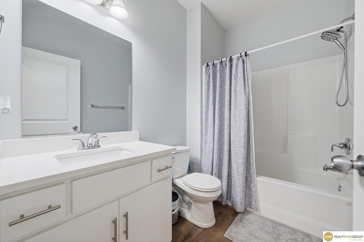
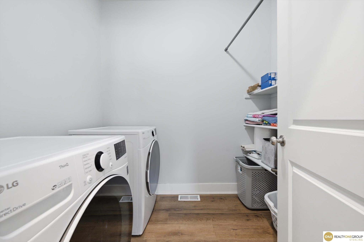
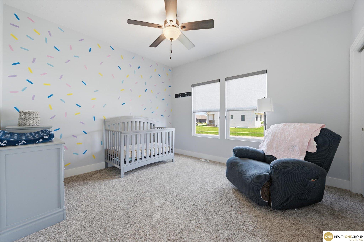
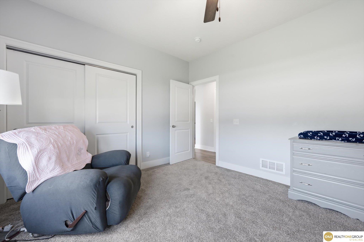
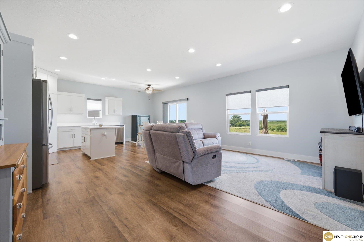
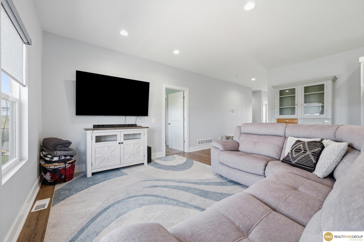
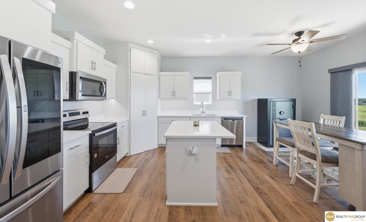
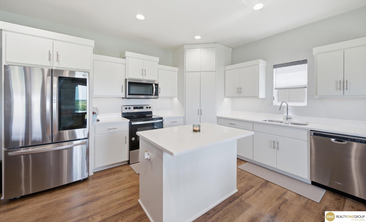
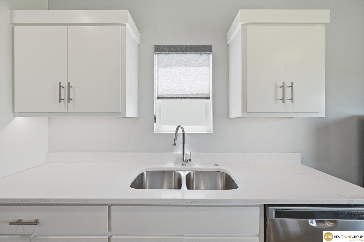
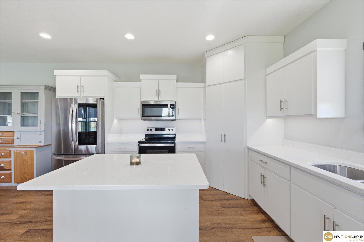
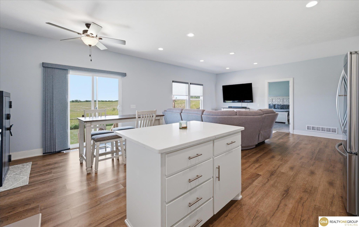
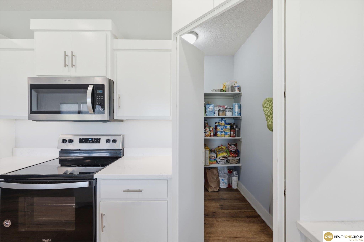
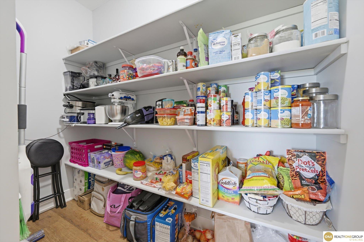
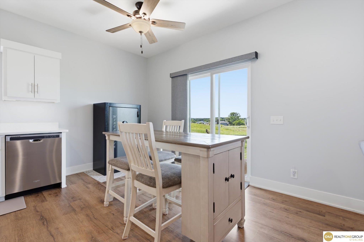
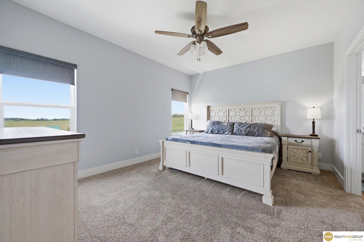
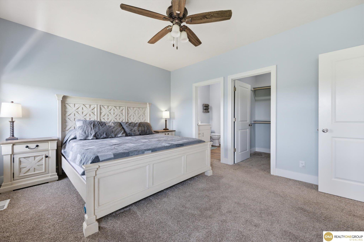
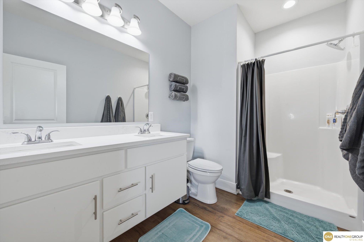
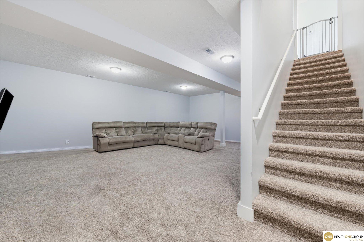
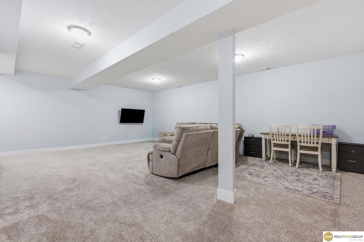
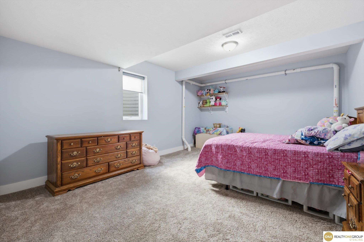
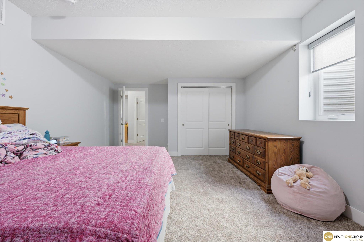
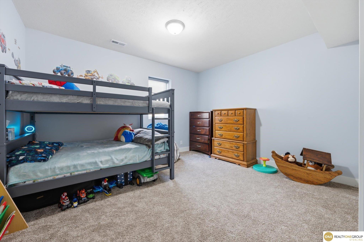
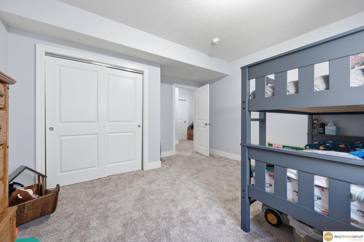
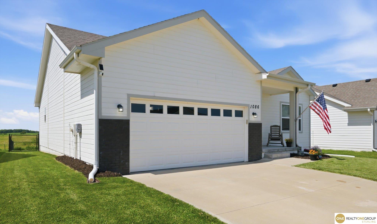
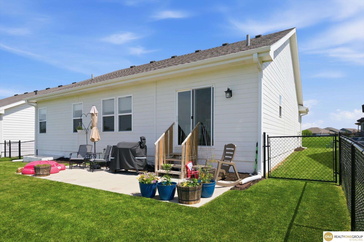
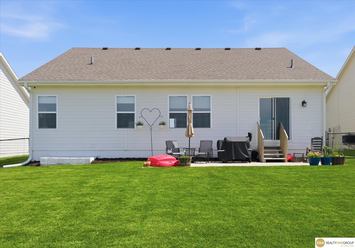
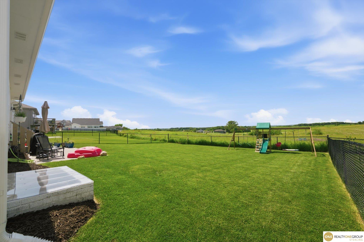
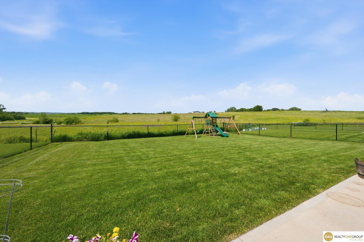
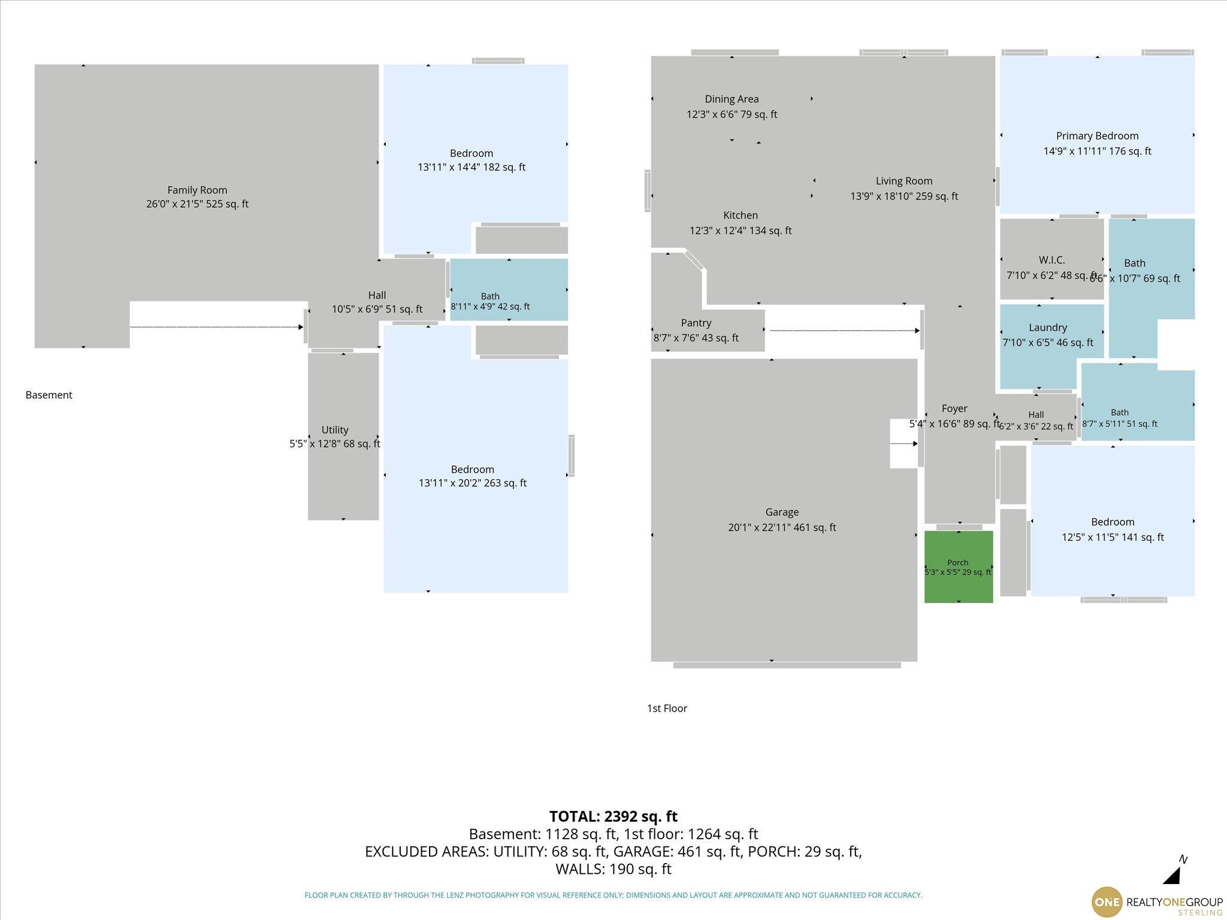
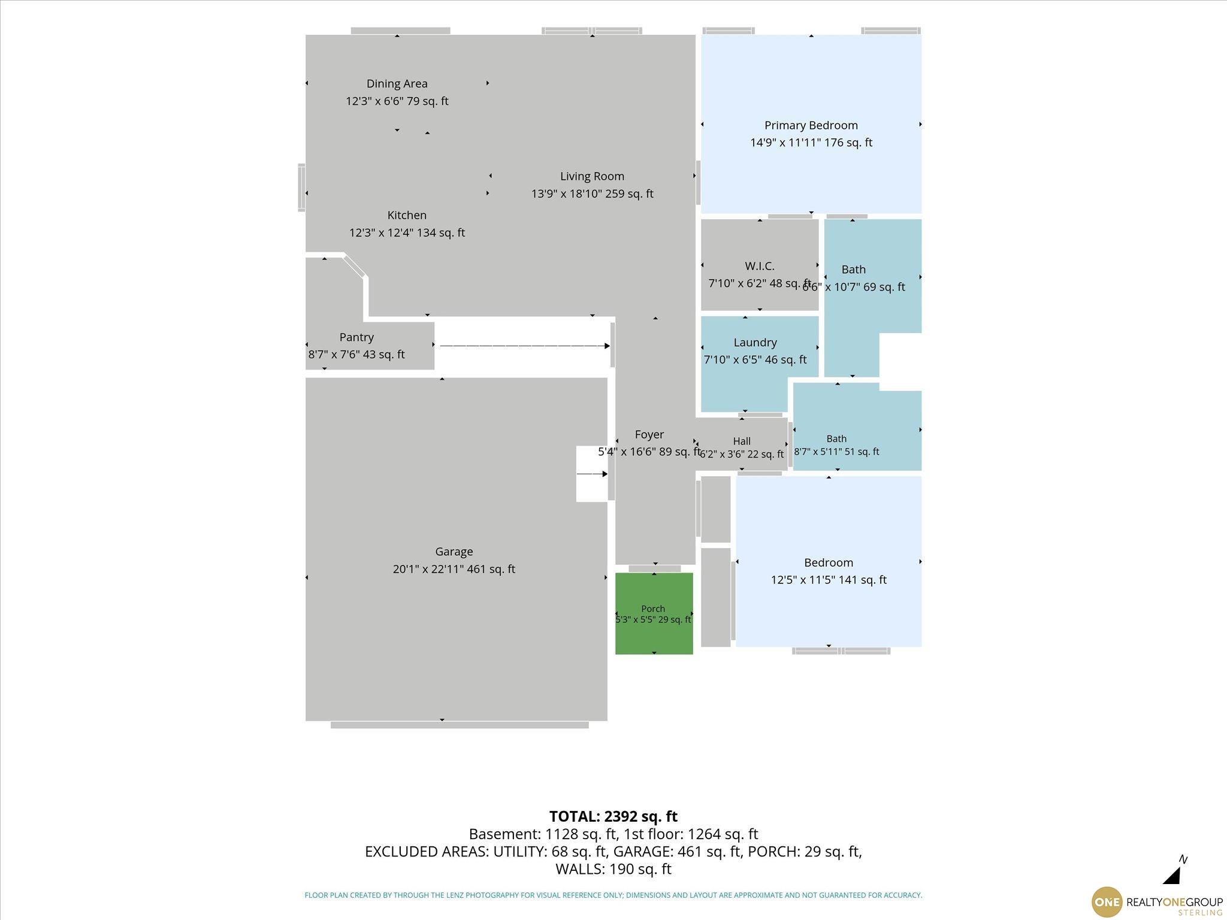
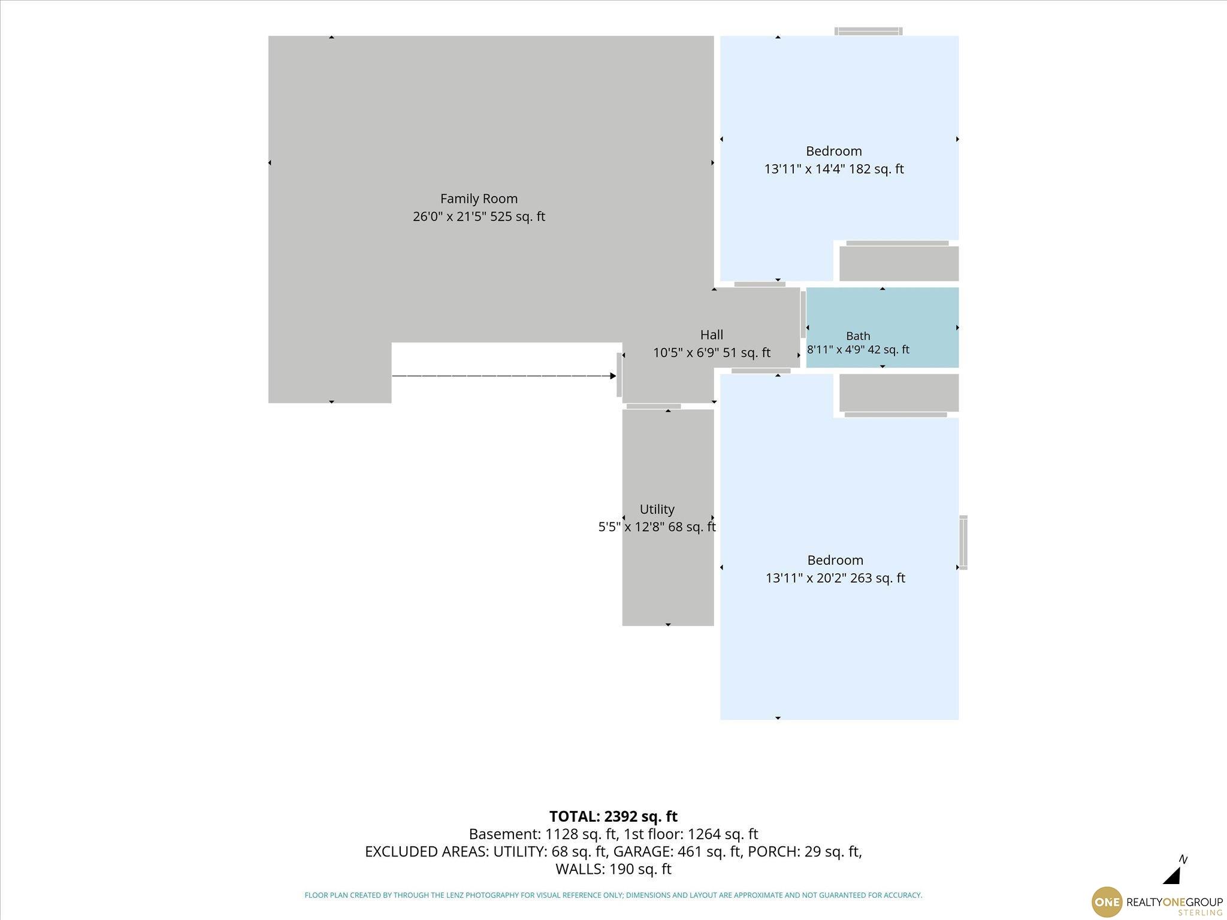
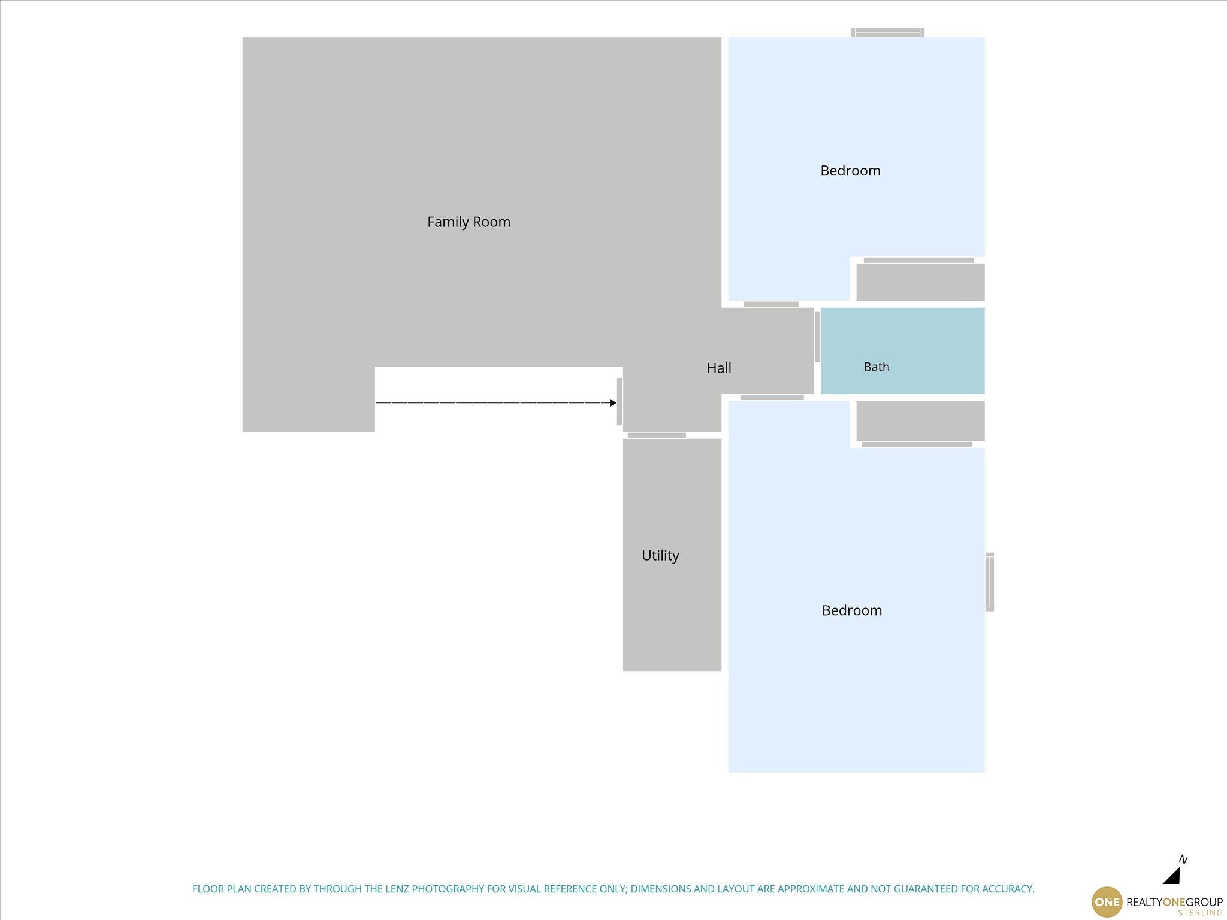
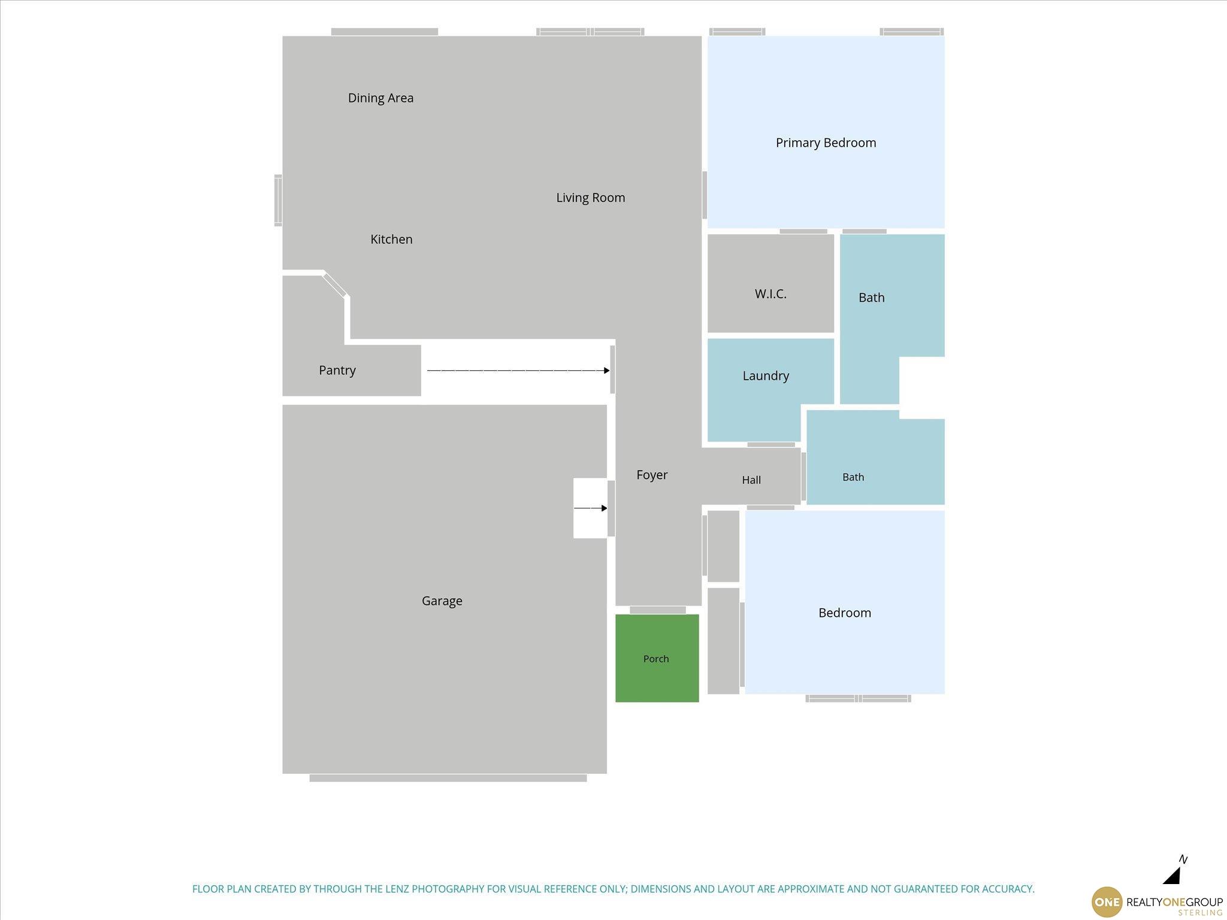
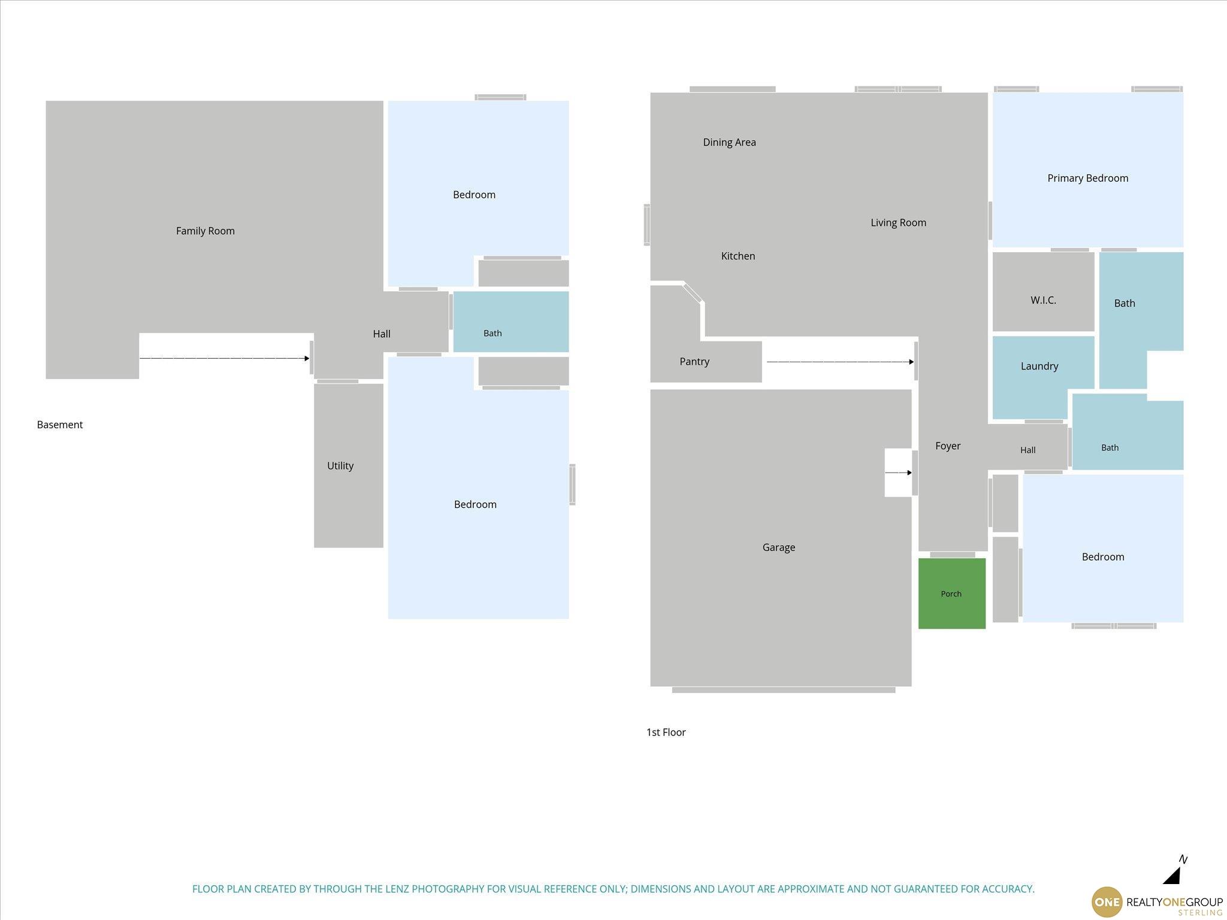
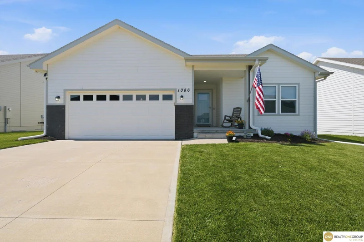
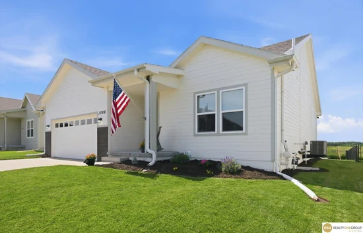
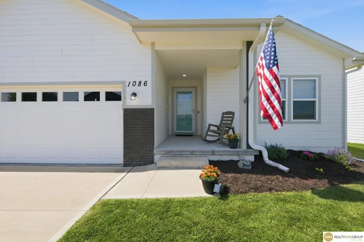
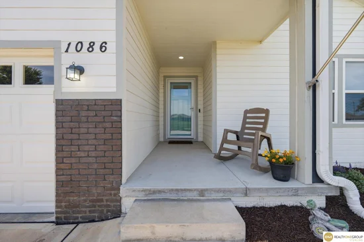
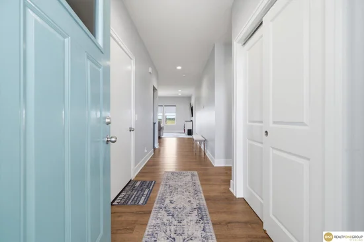
“Motivated Seller!” Welcome to this meticulously maintained home in the highly sought-after Hills of Cedar Creek, located within the desirable Lewis Central School District. From the moment you arrive, you’ll appreciate the inviting curb appeal, featuring a covered front porch, mature landscaping, and a spacious two-car garage. Inside, an open-concept floor plan offers seamless flow between living, dining, and kitchen spaces—ideal for both everyday living and entertaining. The kitchen is a standout, showcasing crisp white cabinetry, solid surface countertops, a large center island, walk-in pantry, and stainless steel appliances. Abundant natural light and warm wood-look flooring enhance the home’s bright, welcoming atmosphere. Thoughtful features include a convenient main-floor laundry room and a fully finished basement, providing additional living space and ample storage to fit a variety of needs.Start of property details
Property Description
Property Highlights
Location
Property Details
Building
Community
Local Schools
Interior Features
Bedrooms and Bathrooms
Rooms and Basement
Area and Spaces
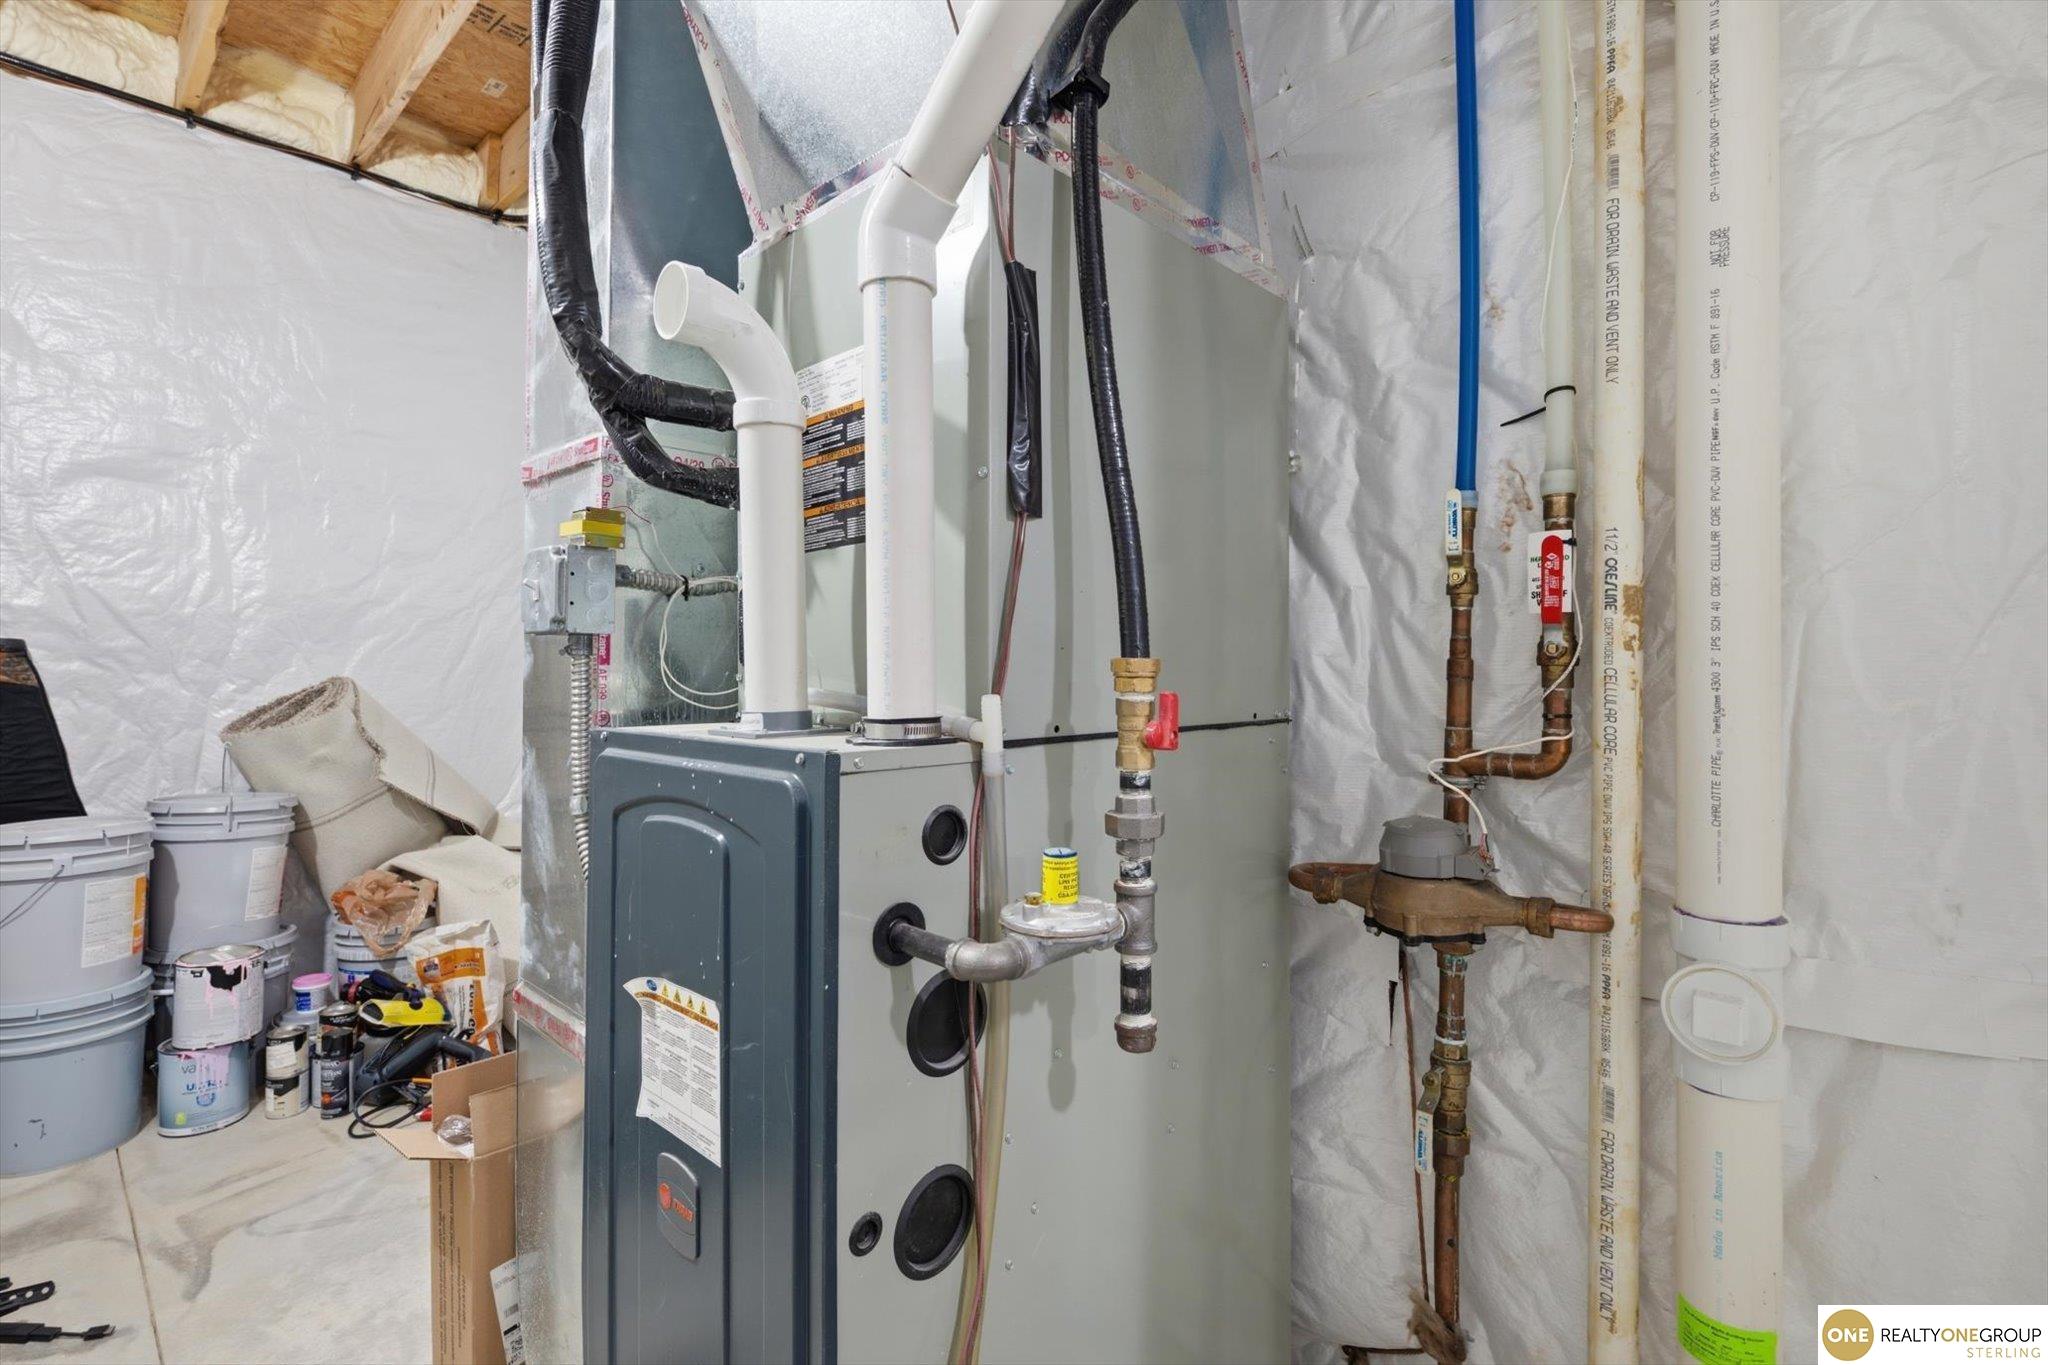
Heating and Cooling
Building Details
Construction
Terms
Terms
Taxes
Tax
Heating, Cooling & Utilities
Utilities
Lot
Exterior Features
Parking
Payment Calculator
Property History
Similar Properties

1086 Deveron Drive
Council Bluffs, IA 51503
27 days ago
REDUCED
$404,900
Active
4
Beds
3
Baths
2
Garage
2,636
Sqft 0.16
Acres
MLS# 22617097
Cumulative Days on Market: 109
· Includes prior listings
· Currently listed since 06/18/26
· Data provided by the MLS.
Property Type
Residential
Property Sub Type
Single Family Residence
Architectural Style
Ranch
Bedrooms
4
Total Bathrooms
3
Living Area
2,636 Sqft
Price / Sqft
$154
Acres
0.16
Year Built
2021
Condition
Not New and NOT a Model
Area
Pottawattamie
City/Township
Council Bluffs
County
Pottawattamie
Price
$404,900
Condition
Not New and NOT a Model
Property Type
Residential
Property Sub Type
Single Family Residence
Total Area
2,636 Sqft
Elementary School
Lewis Central
Middle School
Lewis Central
High School
Lewis Central
School District
Lewis Central Community
Total Bathrooms
3
Full Bathrooms
3
Bedrooms
4
Has Basement
Yes
Basement Features
Full, Finished
Living Area
2,636 Sqft
Above Grade Finished Area
1,361 Sqft
Below Grade Finished Area
1,275 Sqft
Heating Features
Natural Gas, Forced Air
Architectural Style
Ranch
Year Built
2021
Foundations
Block
Ownership
Fee Simple
Special Terms
VA Loan, FHA, Conventional, Cash, USDA Loan
Tax (Annual)
$6,498
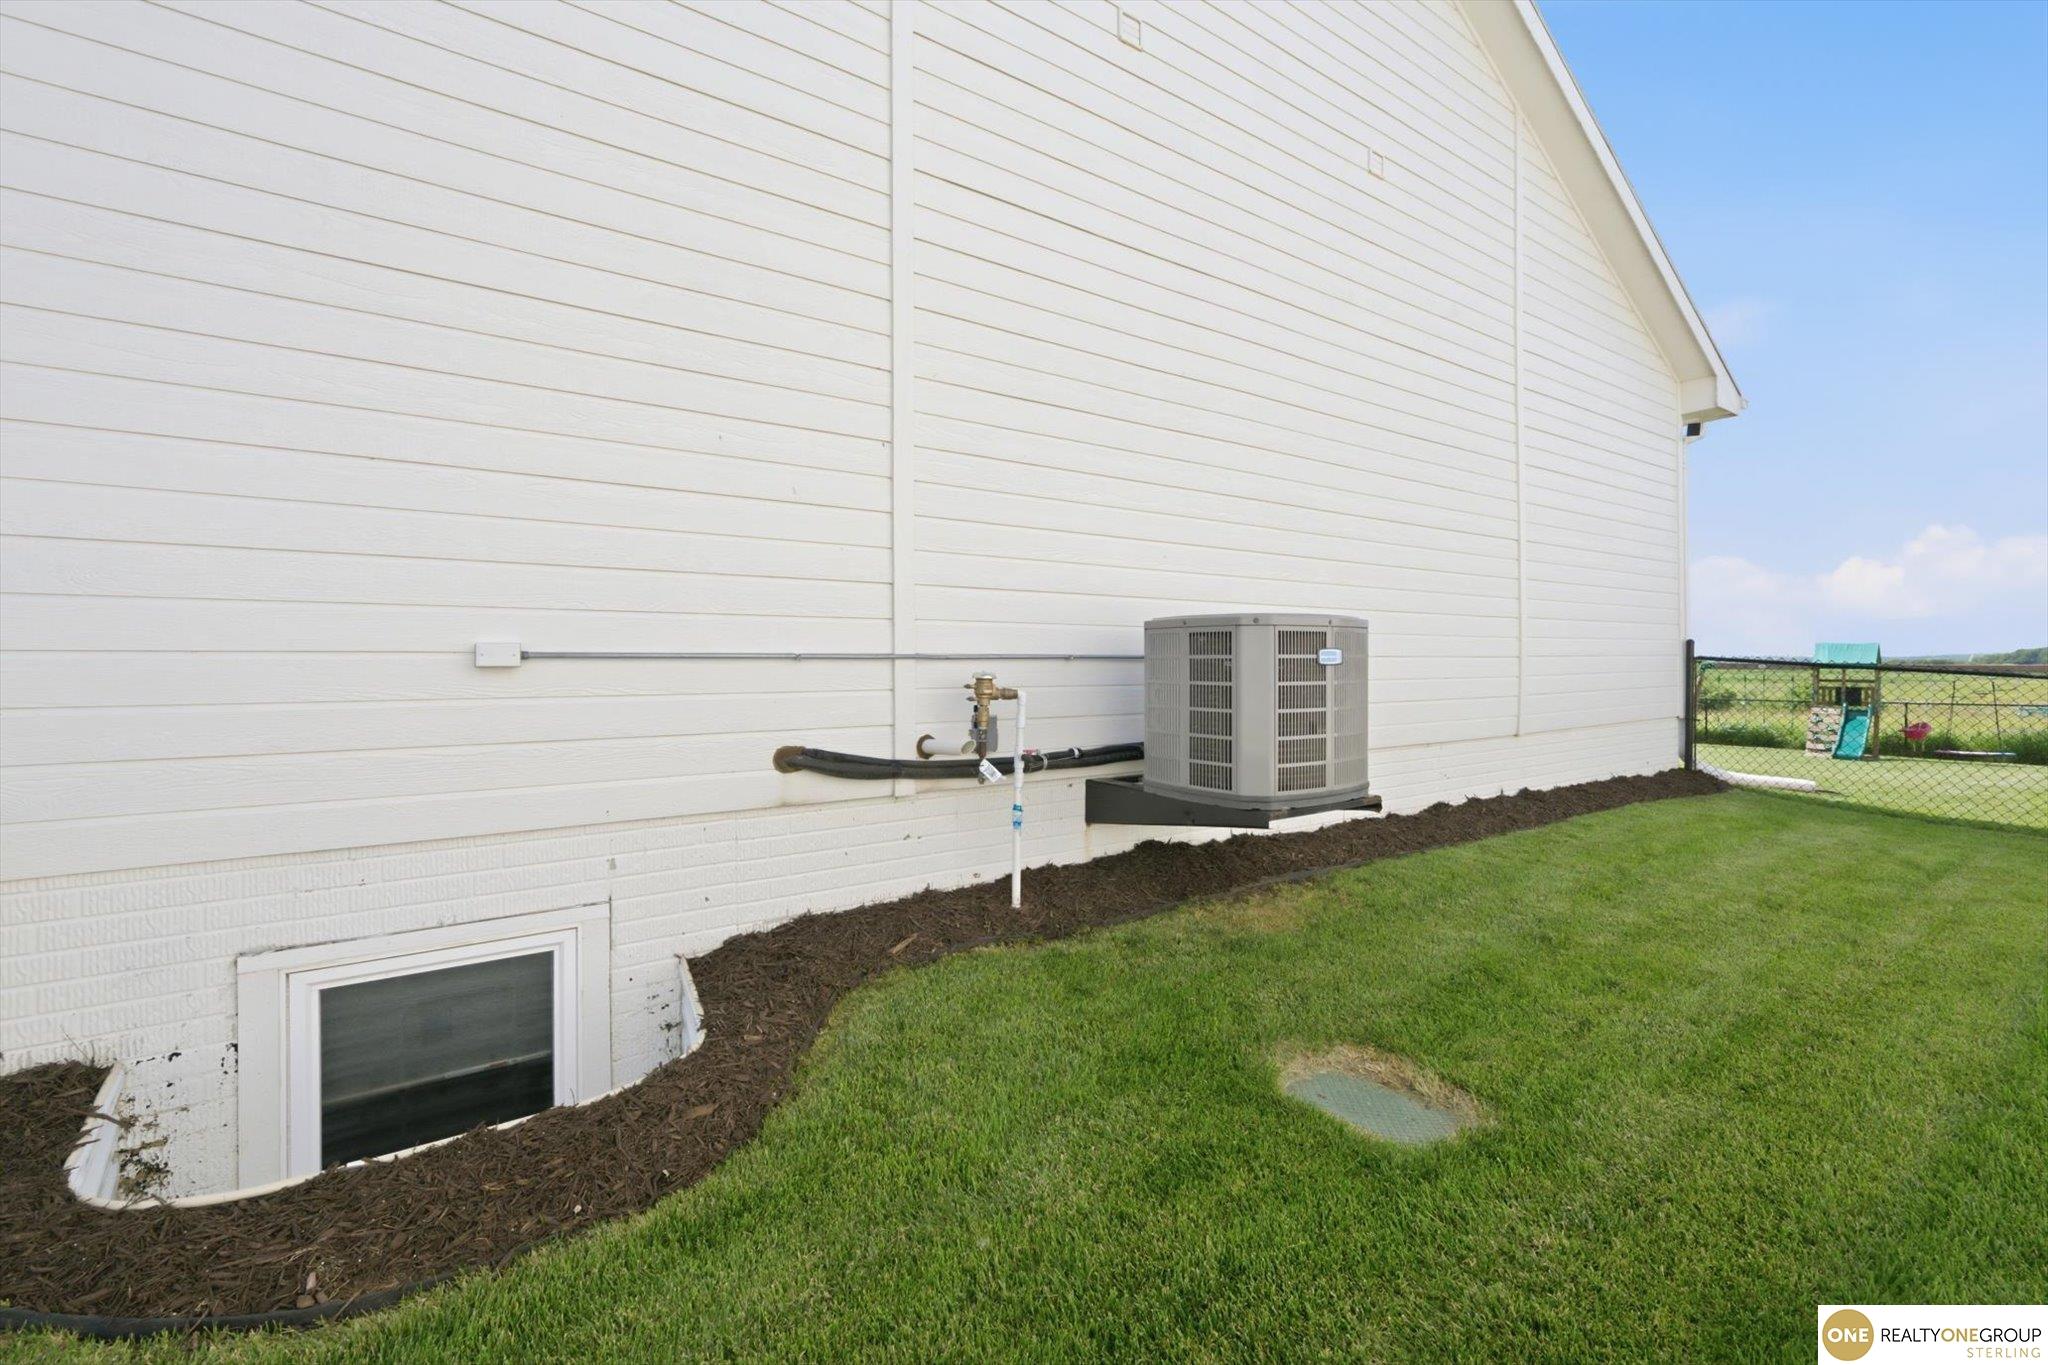
Cooling Features
Central Air
Sewer
Public Sewer
Water Source
Public
Acres
0.16
Lot Dimensions
63 x 53 x 123 x 123
Lot Features
Up to 1/4 Acre.
Exterior Features
Sprinkler System, Other
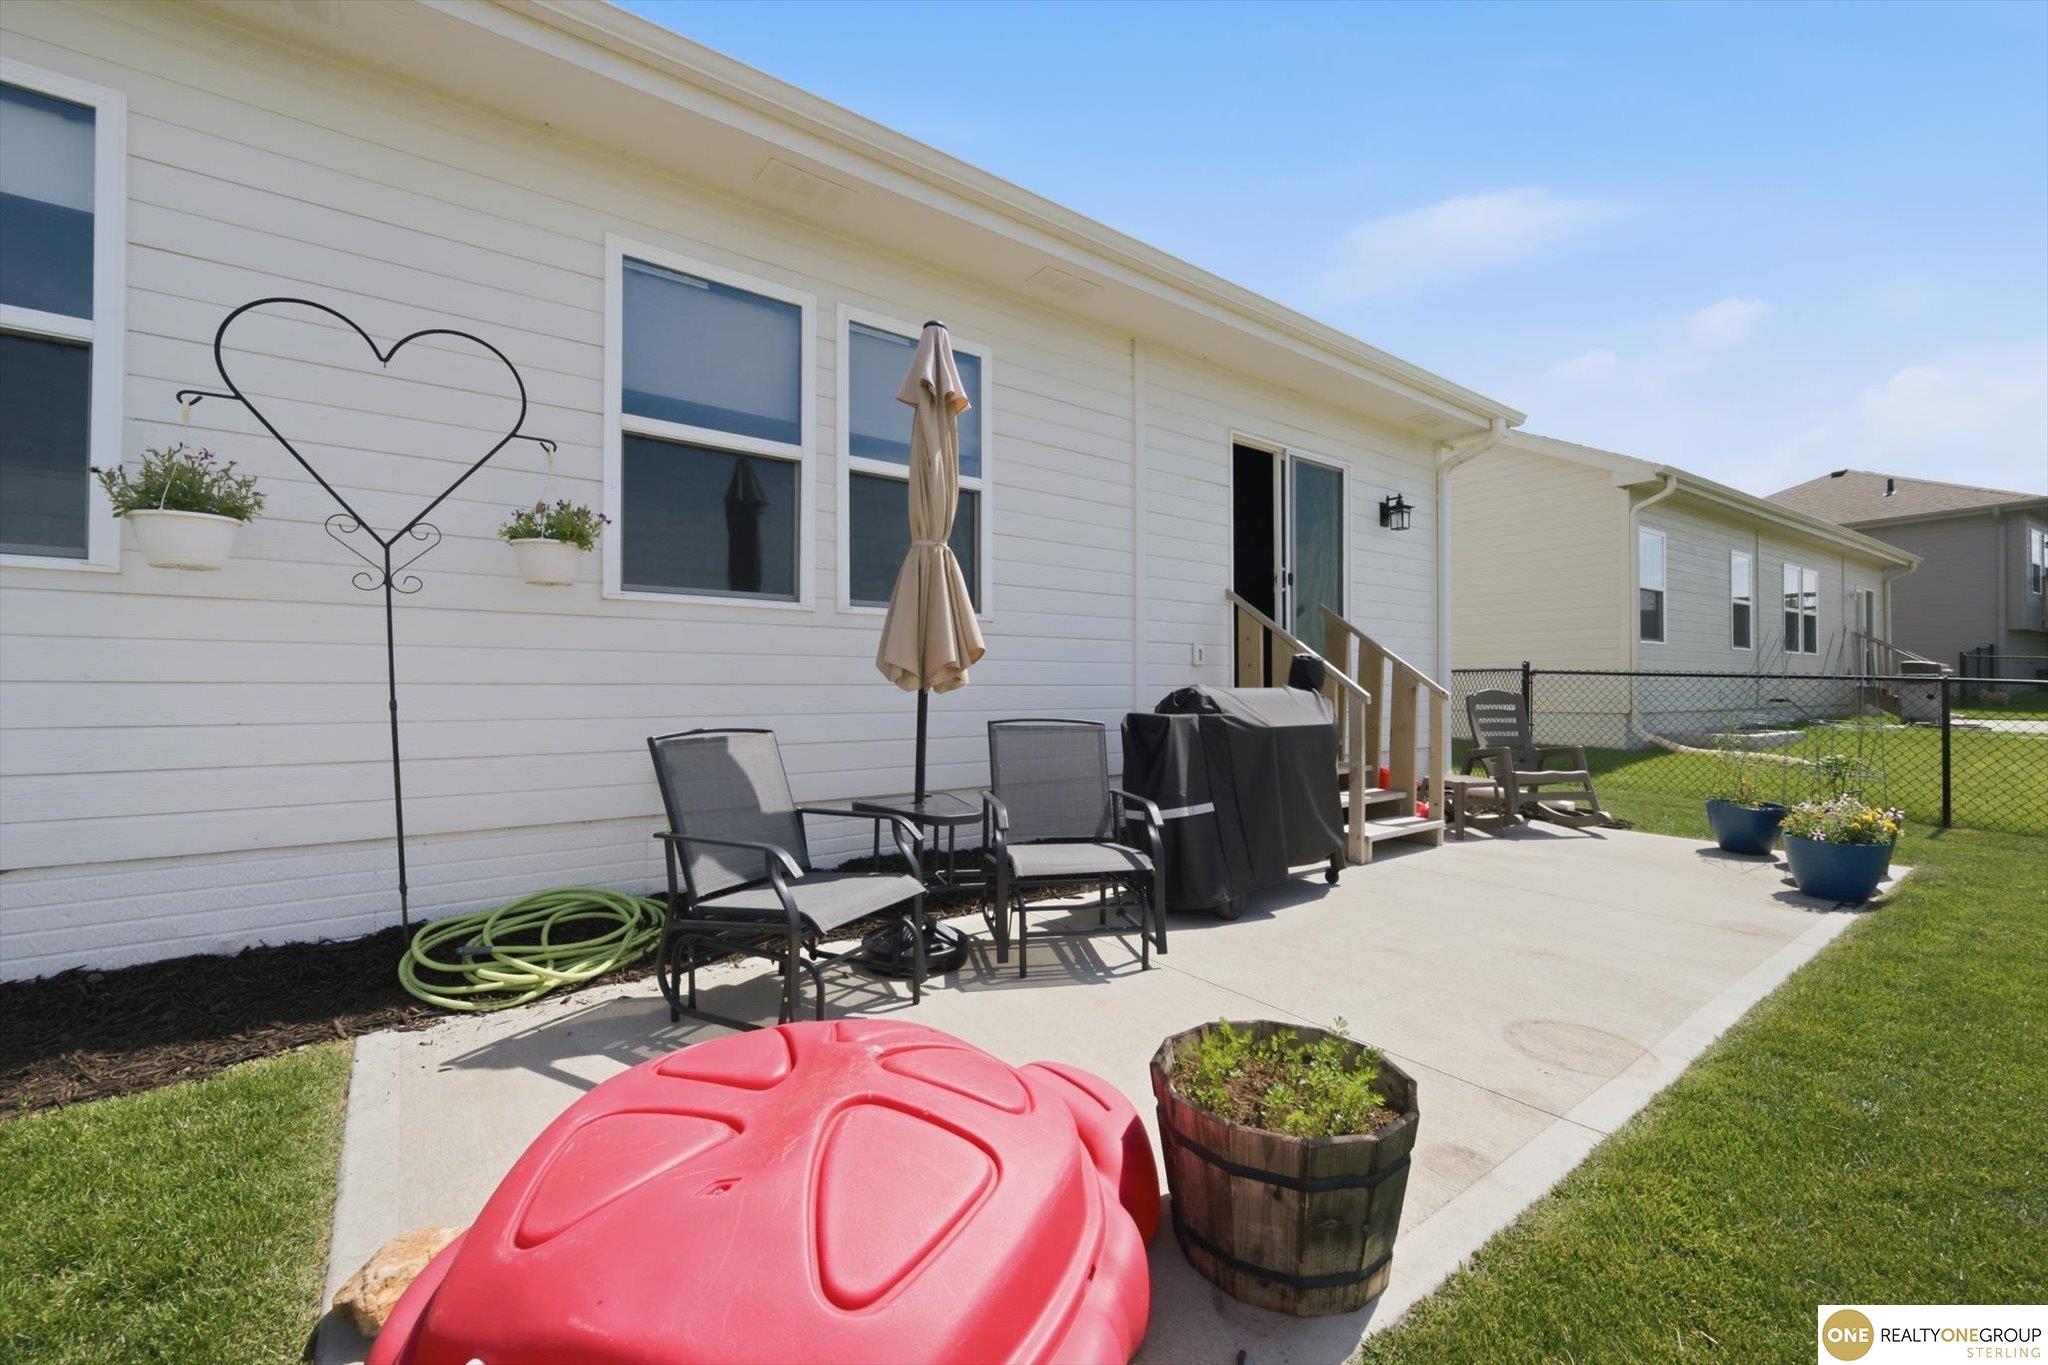
Patio And Porch Features
Patio
Fencing
None
Total Parking Spaces
2
Garage Capacity
2
Covered Spaces
2
Parking Features
Attached
Listed by Realty ONE Group Sterling
Listing Data last updated 10/05/2026 06:20 pm
Get a Link to this Property: Copy To Clipboard
Phone:
per month.
fixed.
% interest.
$
%
$
%
Principal & Interest
+ Home Insurance
+ Property Tax
+ HOA Fees
Total interest paid over s will be:
All estimates and provided for informational purposes only. Actual amounts may vary. The output of the tool is not a loan offer or solicitation, nor is it financial or legal advice.
Information, rates, programs and loan scenarios shown are for example only as of 5-Oct-2026 and are subject to change without notice.
Interest rates provided by the St. Louis Federal Reserve Economic Data (FRED).
All products are subject to credit and property approval. Not all products are available in all states or for all loan amounts. Other restrictions and limitations apply.
Contact your preferred lender for the pricing associated with your specific transaction.
Calculations are generated by Open Source mortgage calculation software tools using common mathematical formulas. All calculations should be independently verified.
Get Walk Score Content
18 days ago
Property information last updated
27 days ago
Date of last price change
109 days ago
Status Active. This is the date the listing was placed on market.
Cumulative Days on Market: 109 days (includes prior listings)
· Currently listed since June 18, 2026.
Data provided by the MLS.