
16432 Leavenworth Circle Omaha, NE 68118 -- MLS# 22620225

Start of property details
Share this property:
16432 Leavenworth Circle
Omaha, NE 68118
Aug 2026 SOLD
$878,000
$158 / Sqft
5
Beds
5
Baths
3
Garage
5,541
Sqft
0.32
Acres
MLS# 22620225
Cumulative Days on Market: 88 · Includes prior listings · Currently listed since 07/16/26 · Data provided by the MLS.

Property Description

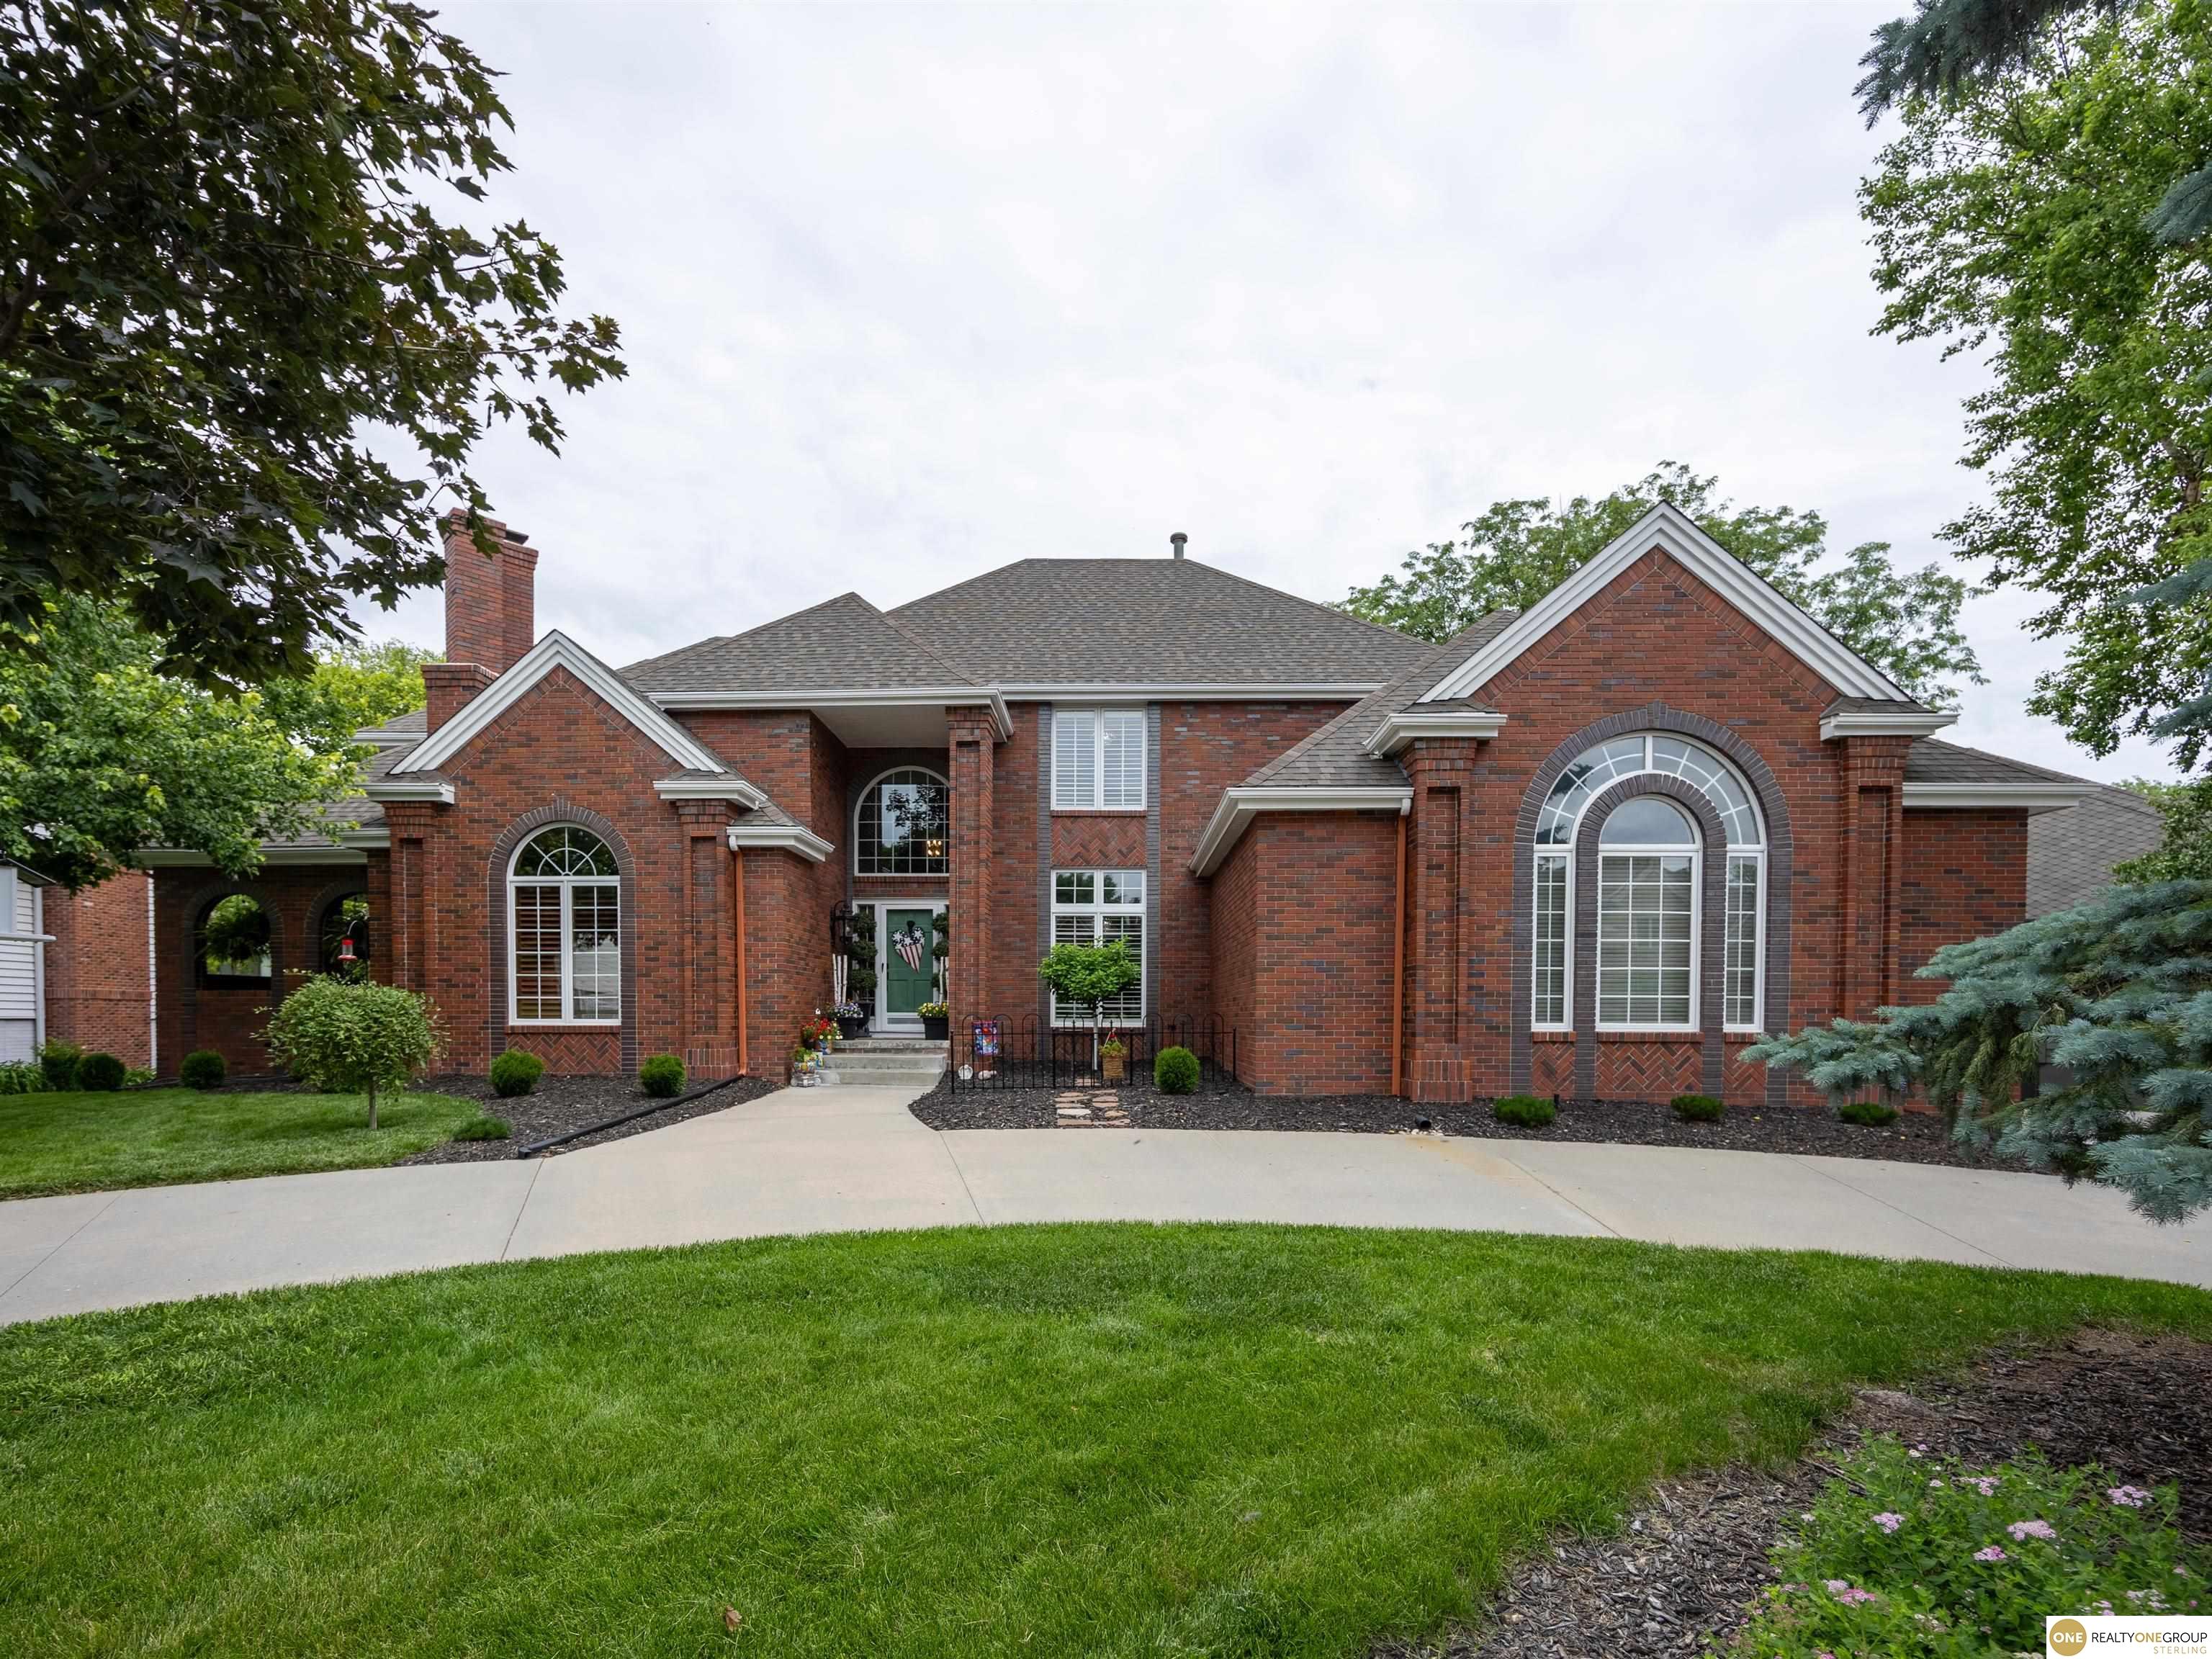
* OPEN HOUSE SUNDAY, 7 / 19 FROM 1-3 PM * 1.5-story homes like this need to be seen in person to capture the craftsmanship and detail. With 5 bedrooms, 5 bathrooms and a floor plan that can be enjoyed for decades, this gorgeous brick estate makes an immediate statement. With far too many updates to name, some of the most beloved are the newly designed solid oak double staircase, the custom white and cherry oak floors in the office, vaulted wood ceilings in the living room and the new double-sided ventless fireplace designed by a master mason and MORE! The kitchen has been completely renovated with solid hickory cabinets, granite counters, and a custom granite sink, stainless steel appliances and a dine-in area with a cathedral ceiling surrounded by gorgeous windows. The owner's suite features custom shutters, his and hers closets, double vanity, soaking tub, a fully tiled walk-in shower and a personal veranda!! Reach out to schedule a showing today! Full update list available upon request.

Property Highlights

Sold Price
878000
Property Type
Residential
Property Sub Type
Single Family Residence
Bedrooms
5
Total Bathrooms
5
Living Area
5,541 Sqft
Price / Sqft
$158
Acres
0.32
Year Built
1989
Condition
Not New and NOT a Model

Location

Area
Douglas
City/Township
Omaha
Subdivision
CAMBRIDGE OAKS
County
Douglas

Property Details

Price
$878,000
Sold Price
878000
Condition
Not New and NOT a Model
Property Type
Residential
Property Sub Type
Single Family Residence

Building

Levels
One and One Half
Total Area
5,541 Sqft

Community

Local Schools

Elementary School
Aldrich
Middle School
Kiewit
High School
Millard North
School District
Millard

Interior Features

Bedrooms and Bathrooms

Total Bathrooms
5
Full Bathrooms
4
1/2 Bathrooms
1
Bedrooms
5

Rooms and Basement

Has Basement
Yes
Basement Features
Walk-Out Access, Finished

Area and Spaces

Living Area
5,541 Sqft
Above Grade Finished Area
3,866 Sqft
Below Grade Finished Area
1,675 Sqft

Heating and Cooling

Heating Features
Natural Gas, Forced Air
Has Fireplace
Yes
Fireplaces
2

Building Details

Construction

Year Built
1989
Foundations
Block

Terms

Terms

Ownership
Fee Simple
Special Terms
VA Loan, FHA, Conventional, Cash

Taxes

Tax

Tax (Annual)
$8,924.54

HOA

Has HOA
Yes
Association Fee
$475 /yr

Heating, Cooling & Utilities

Cooling Features
Central Air

Utilities

Sewer
Public Sewer
Water Source
Public

Lot

Acres
0.32
Lot Dimensions
133 x 108
Lot Features
Over 1/4 up to 1/2 Acre

Exterior Features

Exterior Features
Other
Patio And Porch Features
Porch, Deck
Fencing
Wood

Parking

Total Parking Spaces
3
Garage Capacity
3
Covered Spaces
3
Parking Features
Attached
Listed by Realty ONE Group Sterling. Sold by Lisa Jansen-Bartholow, NP Dodge RE Sales Inc 86Dodge
Listing Data last updated 10/12/2026 08:00 pm
Get a Link to this Property: Copy To Clipboard
QR Code link to this property

Phone:
Connect with:

Payment Calculator

per month. fixed. % interest.
$
%
$
%
Principal & Interest
+ Home Insurance
+ Property Tax
+ HOA Fees
per month
Total interest paid over s will be:
All estimates and provided for informational purposes only. Actual amounts may vary. The output of the tool is not a loan offer or solicitation, nor is it financial or legal advice. Information, rates, programs and loan scenarios shown are for example only as of 13-Oct-2026 and are subject to change without notice. Interest rates provided by the St. Louis Federal Reserve Economic Data (FRED). All products are subject to credit and property approval. Not all products are available in all states or for all loan amounts. Other restrictions and limitations apply. Contact your preferred lender for the pricing associated with your specific transaction. Calculations are generated by Open Source mortgage calculation software tools using common mathematical formulas. All calculations should be independently verified.
Get Walk Score Content

Property History

Today
Property information last updated
46 days ago
Date Sold
88 days ago
Status Active. This is the date the listing was placed on market.
Cumulative Days on Market: 88 days (includes prior listings) · Currently listed since July 16, 2026. Data provided by the MLS.

Similar Properties